

In researching the early history of Disneyland, I recently spent a day at UCLA poring through the personal papers of Ruth Patricia Shellhorn. Ms. Shellhorn was a celebrated landscape architect best known for creating a new landscaping style for commercial shopping centers through her work at the Bullock’s Department Stores and Fashion Squares. She also helped scope out the plantings for the University of California at Riverside and—of greatest interest to us—Disneyland.
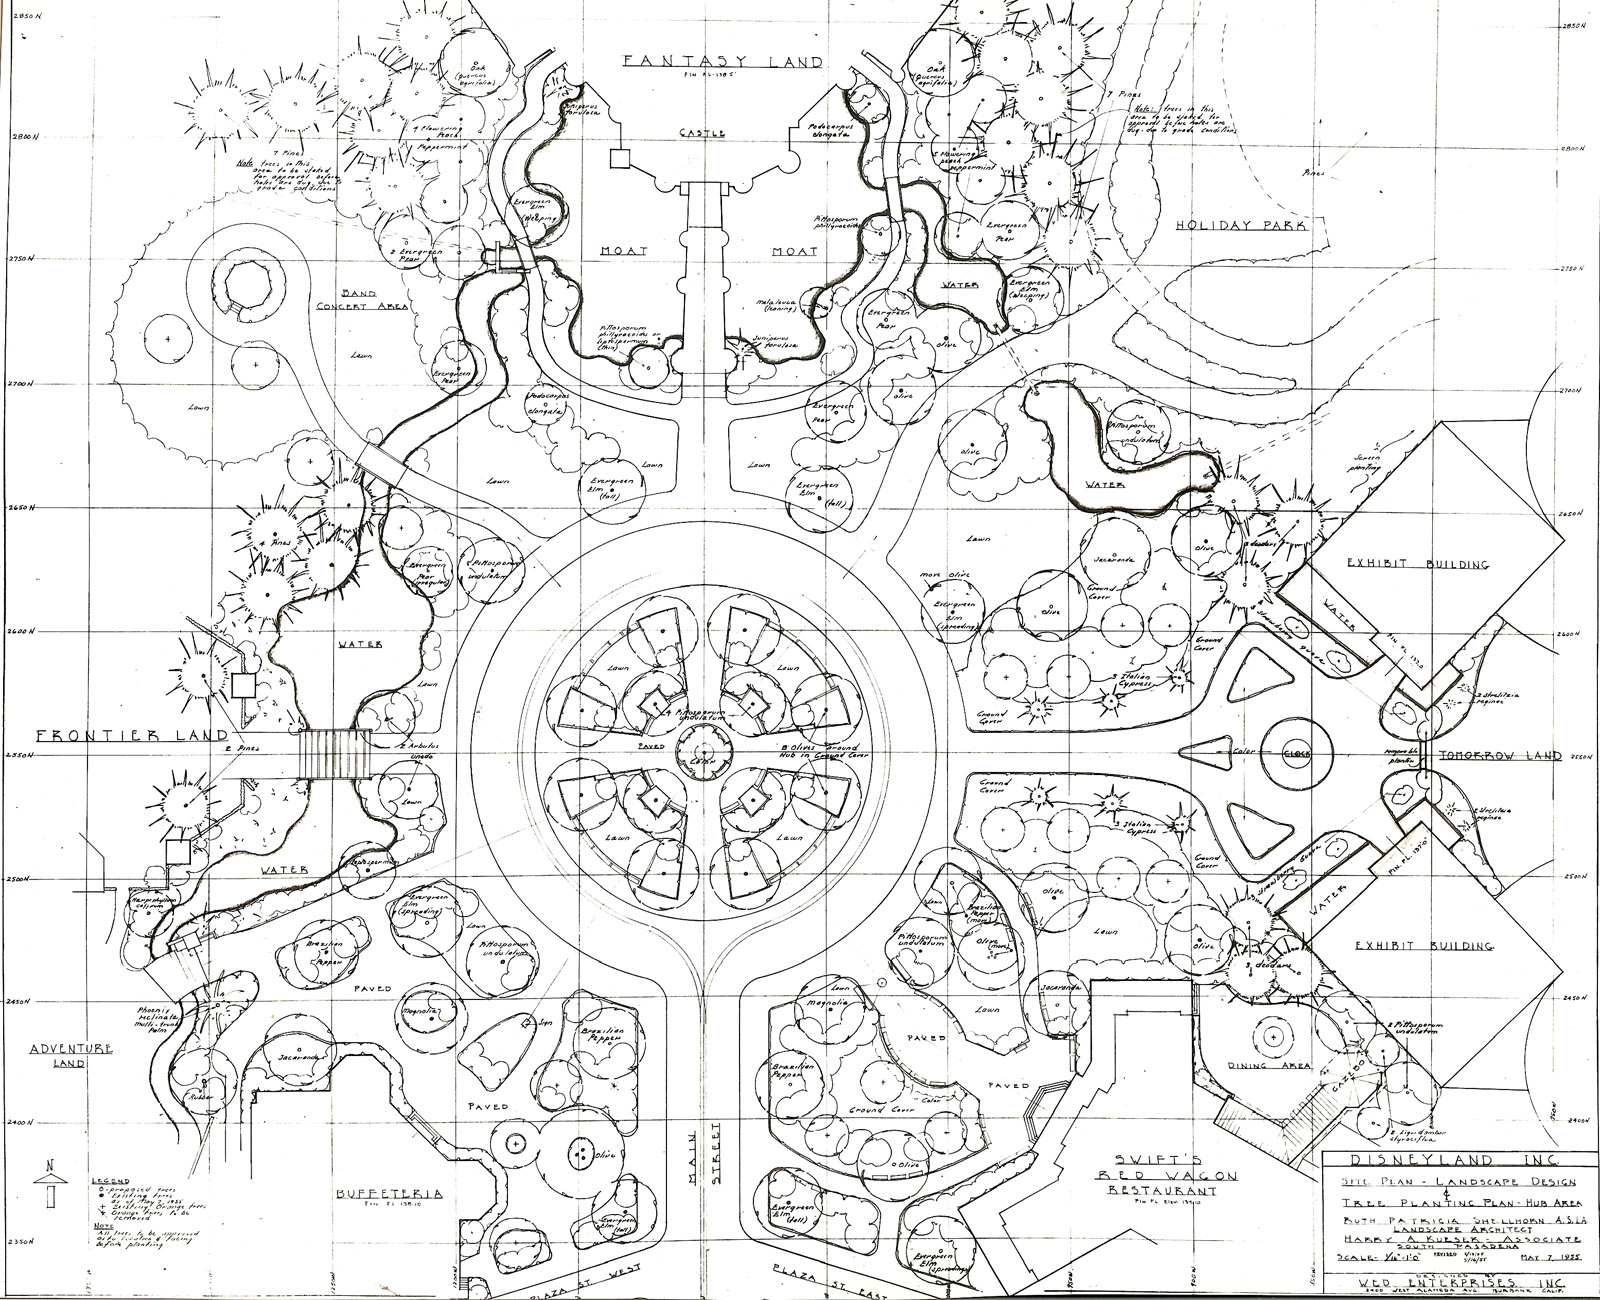
Shellhorn was called in to assist Jack and Bill Evans and represent the Disney Studio, which was worried the park wouldn’t get florally furnished on time. Shellhorn’s contract ran from March 23 to July 16, 1955, and she documented every day of the action in her private diaries, which are included in the UCLA collection.
From her accounts, she had a rocky four months—working long hours and striving for professionalism and exactitude in a man-dominated environment prone to take shortcuts. Sure enough, the opening sentences in most days’ entries include either the word “tired,” “exhausted,” “discouraged” or “disgusted.”

As a sampling:
- March 27: “I’m really scared about Disneyland… They are going so fast, I have no way of know which trees are in or anything…”
- March 31: “The pressure is terrific. I see no let up…”
- April 28: “The more I’m into Disneyland the less I like the set up—rush rush & cart before the horse, & Jack Evans always the ‘Patron.’”
- May 3: “I seem to be getting nowhere—started drawing up street by hub & buffeteria, & found more discrepancies with the drawings and then got started correcting Main St. drawings & then Town Square and discovered a big error…”
- May 13: “Boy! If I can hold out it’ll be a wonder…”
- May 28: “I’m disgusted—I don’t know exactly why but hearing things about Disneyland are disturbing…”
- June 8: “This life is killing me & I can’t seem to get ahead…”
- June 29: “I’m getting more & more disgusted with the Disneyland set up. I feel so strongly that (Dick) Irvine has no love for me at all and is very chummy with Jack. His attitude shows it, I feel like the studio has let me down after telling me I represented them…”
- July 1: “Only 2 weeks till opening & I don’t think it will ever be finished—even the main part. They only had about 4 men working there & the rest scattered over the park…”
- July 9: “Disneyland is a hopeless mess!! It will never be finished & I’m so discouraged I could quit…”
- July 11: “I feel so hopeless…”
- July 13: “How can I last till Disneyland opens I don’t know…”
- July 14: “I wonder if I can hold out…”
In case you were wondering, she did hold out, they did open the park on time, and Shellhorn visited on July 17—and hated how it turned out.
But as interesting as the diary was, what I found equally fascinating within Shellhorn’s personal collection was the artwork—many of her own landscaping drawings as well as hundreds of plans provided to her by WED Enterprises (none of which the library will allow to be shared online). Some of the pieces were familiar, others—focusing on slope elevations or drainage placement—mundane. But many contained small details I’d never known before:
- For Disneyland’s first several years, only the two parking lot sections closest to the main entrance were paved. The rest of the lot was left dirt, to be used for overflow. I assumed they just ran out of time and money. But the plans going back to at least the beginning of 1955 show the overflow lots were intentional—though in the drawings they’re grass parking areas reached by “treated dirt driveways.”
- Another fact I’d long realized was the buildings on Main Street were divided into numbered blocks. The Main Street Train Station was the 100 block, Police Station/City Hall/Firehouse the 200 block, the Emporium through Upjohn’s the 300, the Bakery through Coke Corner the 400, directly opposite including Kodak and Timex the 500, the Market House through Wurlitzer the 600, and the Opera House the 700 block.
- Frontierland also was divided into numbered city blocks too. It makes perfect sense, since Frontierland and Main Street were the only Opening Day lands laid out like city streets. The blockade/entrance was the 100 block, the first set of buildings on the right the 200 block, the pack mule loading area the 300 block, the adjacent stagecoach/Conestoga wagon loading area the 350, the Mark Twain Boat House and Boat Landing the 400 block, Pendleton’s/Golden Horseshoe the 500 block, Casa de Fritos/Aunt Jemima’s the 600 block, the Western Railroad Station the 700, and the chicken restaurant the 800 block.
- The first shop on the left in Frontierland, which would open in 1955 as the Davy Crockett Museum, is shown with a sign instead for Miniature Museum with a picture of a tiny locomotive underneath. The museum was evidently planned as a ticketed attraction, since the drawings show a ticket booth and window built into the front center of the building.
- Early plans for the Pendleton Woolen Mills store in Frontierland made no mention of Pendleton. Instead the drawing showed a sign up top for Hyer’s Boots, a pioneering cowboy boot maker in Kansas that at one time became the largest manufacturer of handmade boots in America.
- The Frontierland Shooting Gallery didn’t open until 1957, but was always part of the plans, in roughly the same spot it’s still in today. Some of the drawings show it contained within a long building similar to the one that would be built. One has it in a square building, with a porch for shooters along two sides—a crossfire disaster in the making. And others depict the gallery as an open-air “Skeet Range.” This is the closest to the layout that appeared on Opening Day—though there were no firearms, just a corral to display miniature horses.
- Next door was the Blacksmith Shop, planned to butt up against a Wagon Shed where the vintage vehicles could be displayed, stored and repaired.
- All through 1955 the Chicken Plantation Restaurant is referenced by its original name, the Chicken Shack.
- Legend has it that after the construction crews finished up, they left behind their temporary construction sheds and the park’s enterprising maintenance shops lined them up behind the east side of Main Street to use as their offices. The move was better planned than that; the temporary construction buildings are shown on plans from the spring of 1955, but in a cluster behind the Opera House/mill.
- So, too, the 20,000 Leagues under the Sea exhibit—believed to be thrown together in July and August of 1955—is delineated on plans for Tomorrowland at least as far back as June. It’s listed as the primary tenant of Tomorrowland’s South Exhibition Building and “Cyclorama” (alternately listed as “Cyclarama” and eventually opened as Circarama) anchored the North Exhibition Building.
- The original name of the Phantom Boat/Submarine lagoon was the Tomorrowland Lake.
- To the right of the Jungle Cruise Boat House is a winding path—envisioned possibly as part of the queue or as a nature walk—that winds around a tropical garden and passes alongside the edge of the river. There, designers carved out space for a live alligator pen. (Shellhorn’s diary even recounts the story of walking through Adventureland as Walt proposes the idea of a holding pen for real gators.)
- The Main Street Opera House is referred to as “Motion Picture Exhibit Building.”
- Several planned areas of expansion were already in the works months before the park even opened. They included International Street (envisioned behind the right side of Main Street), Holiday Park (spec’ed for the north area between Fantasyland and Tomorrowland), and Root Beer Garden (which would become Carnation Gardens).
I’m looking forward to a return trip to UCLA for another look at the Shellhorn plans—this time with a magnifying glass!